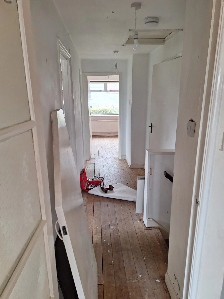
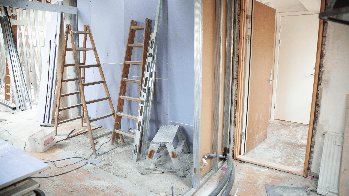
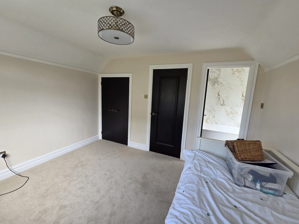
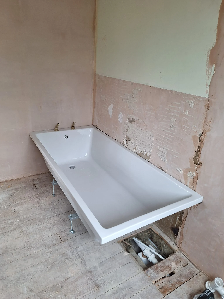
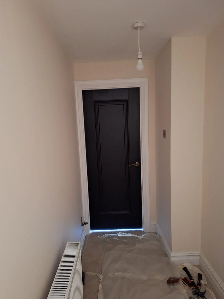
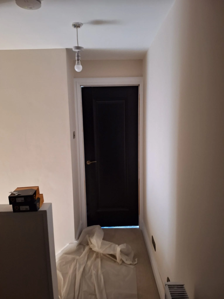
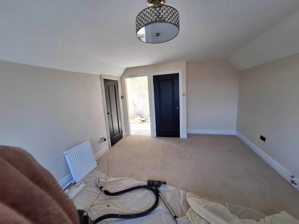
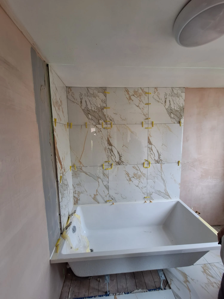
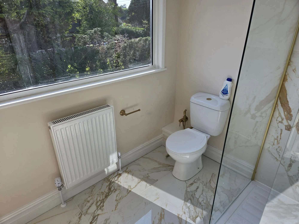
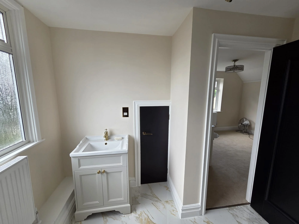
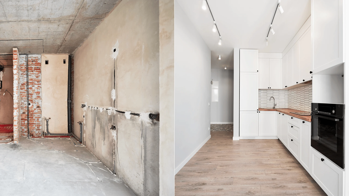
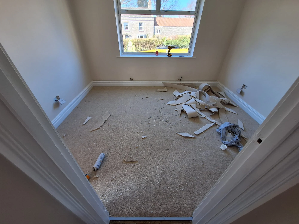
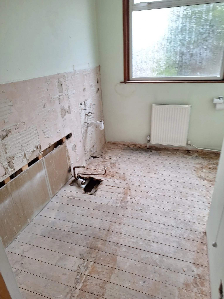
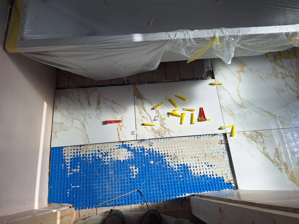
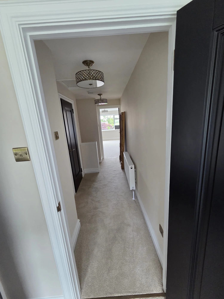
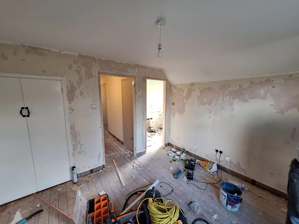
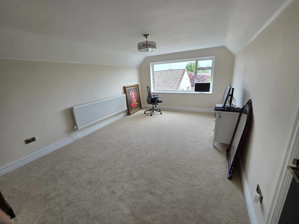
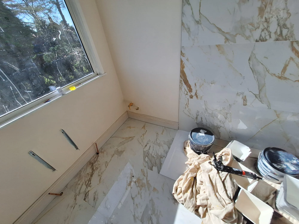
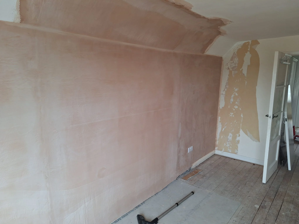
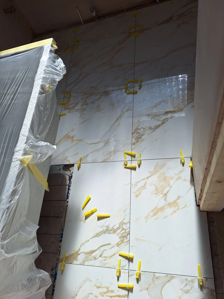
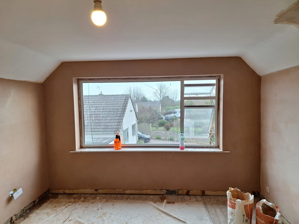
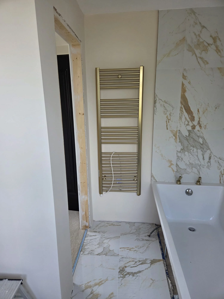
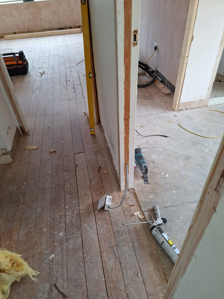
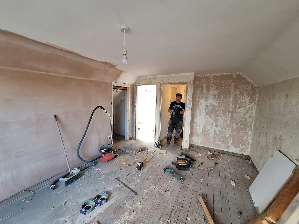
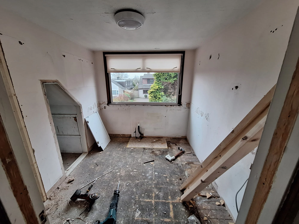
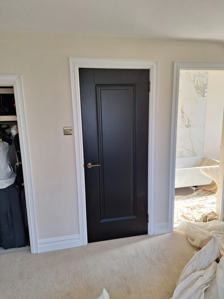
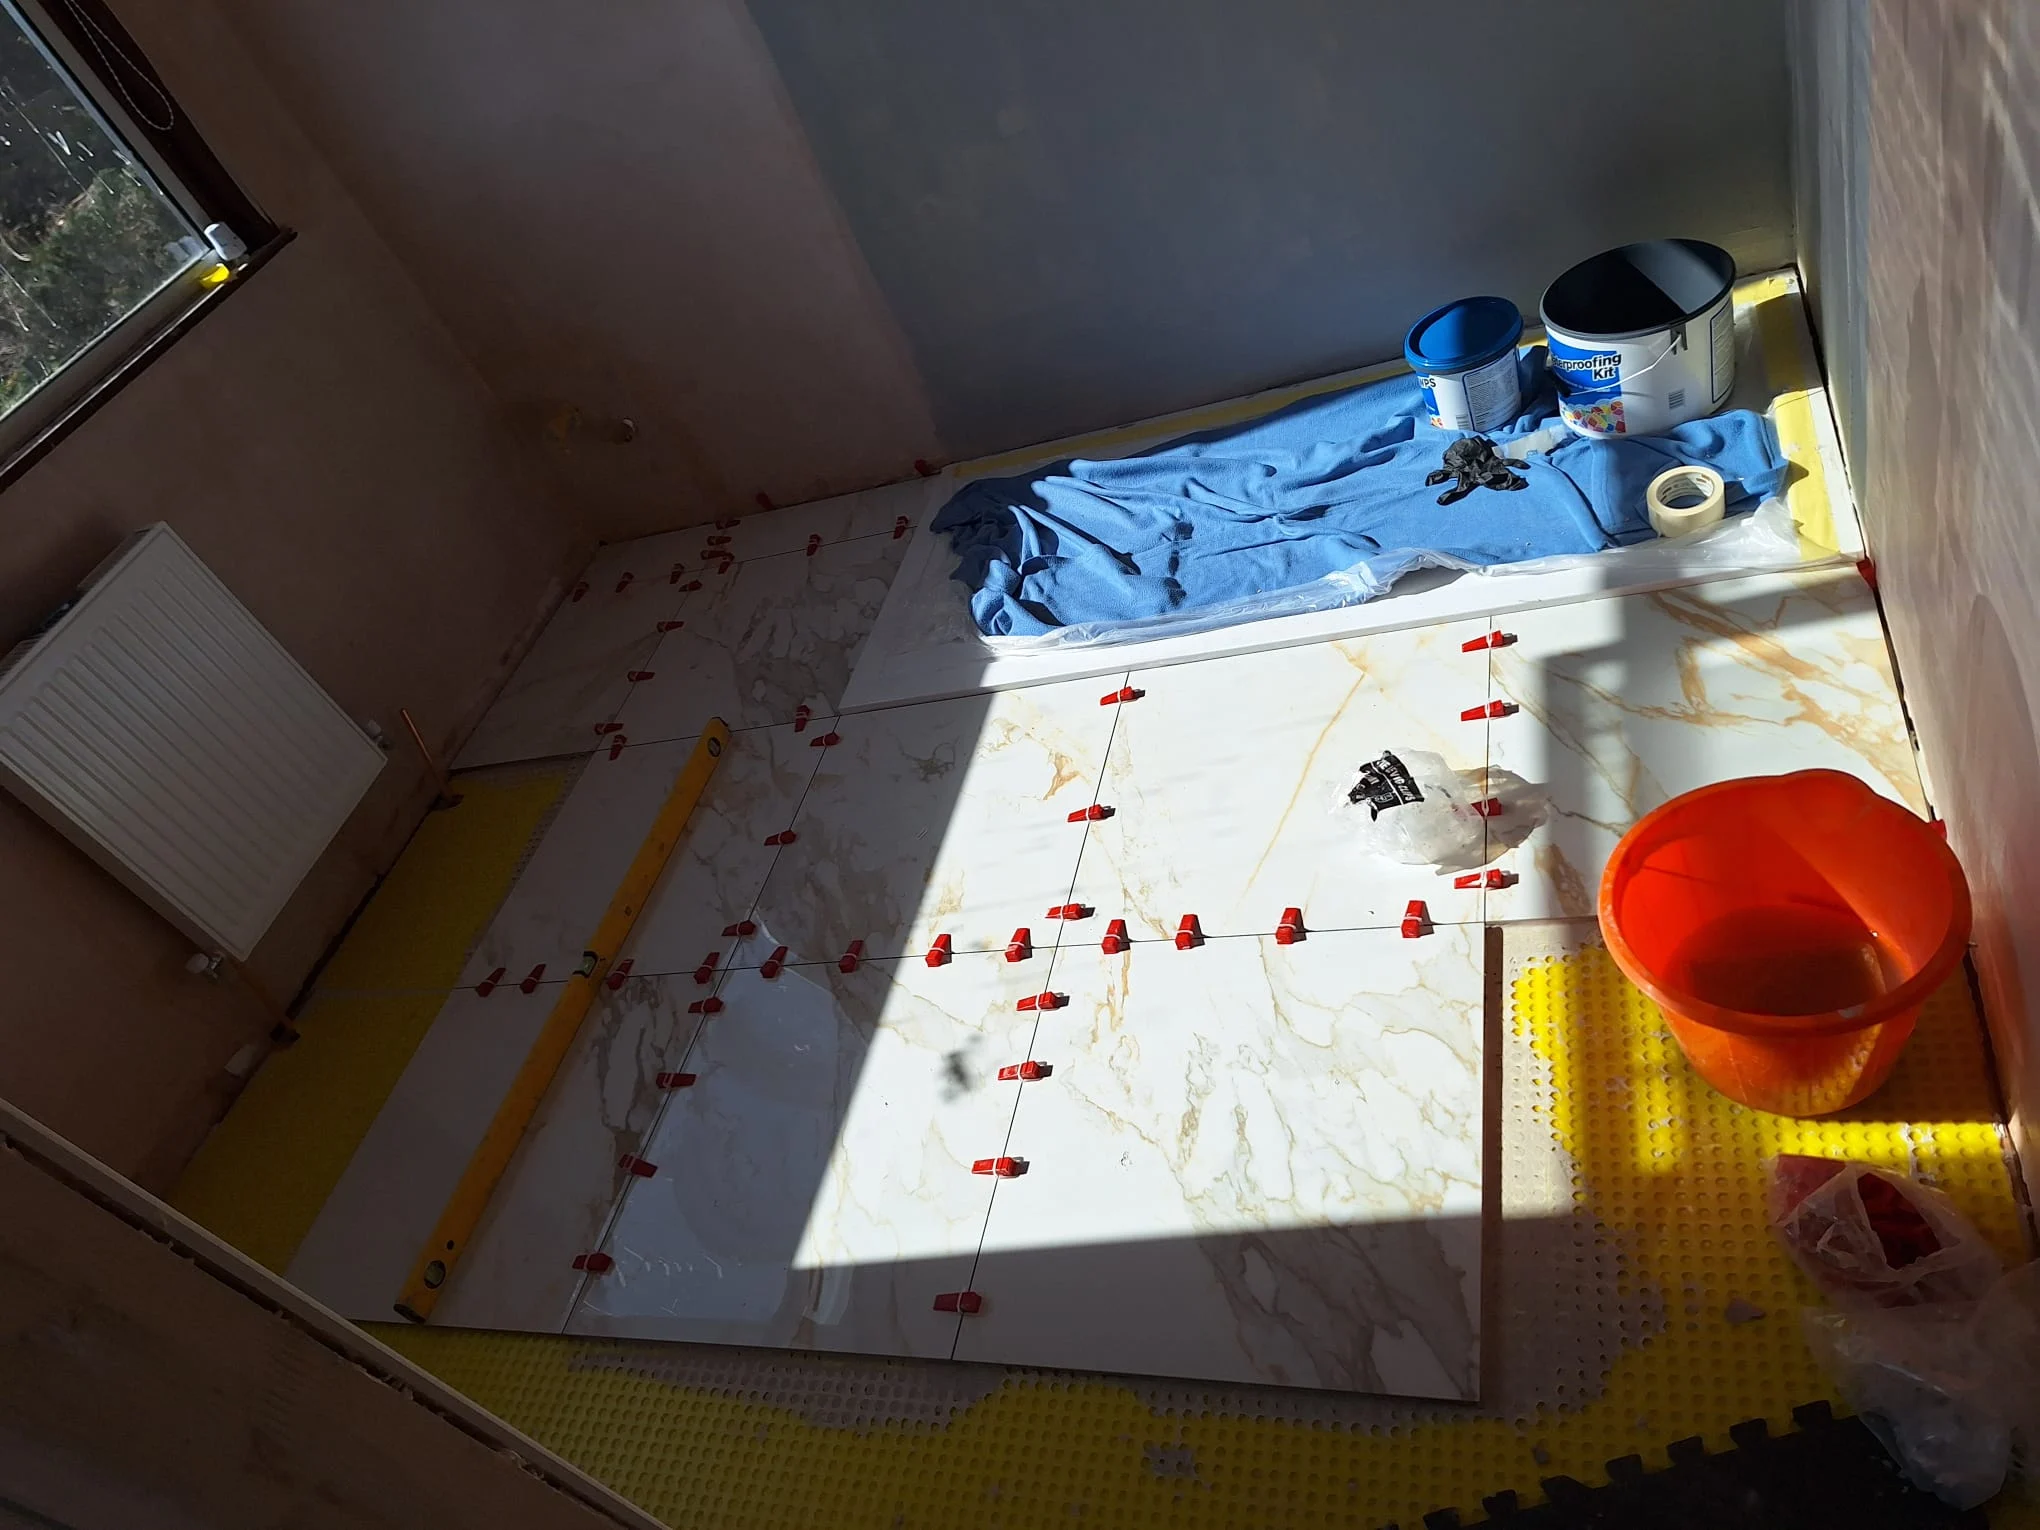
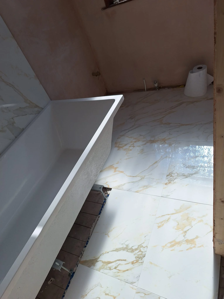
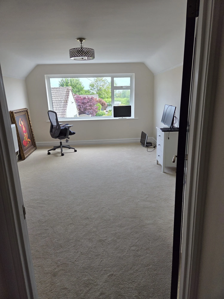
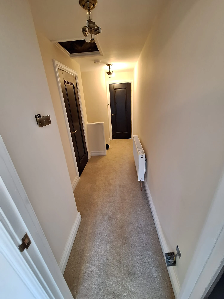
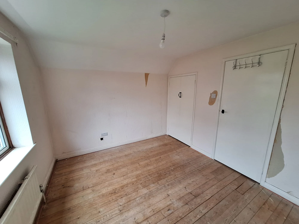
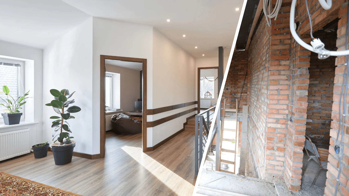
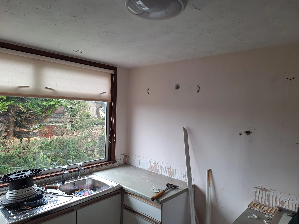
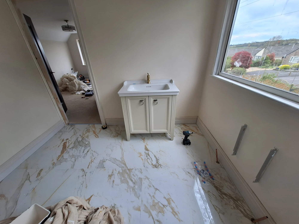
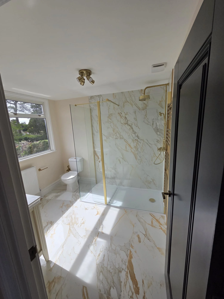
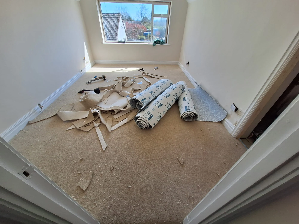
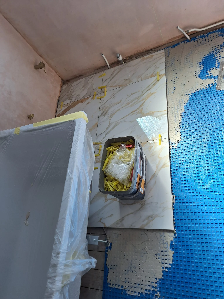
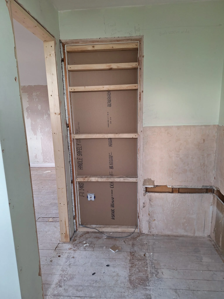
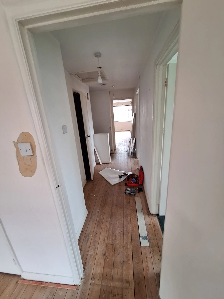
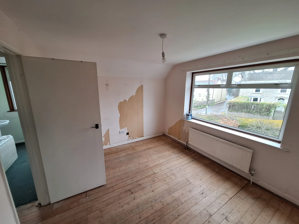
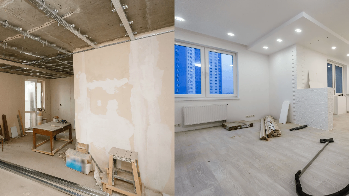
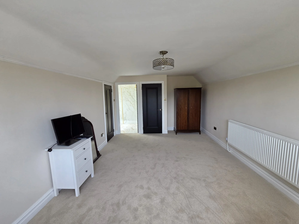
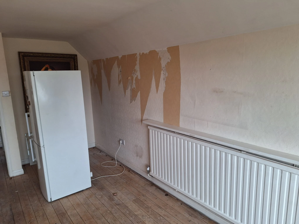
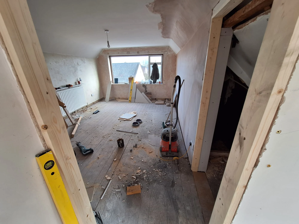
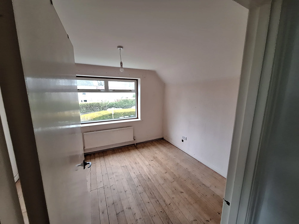
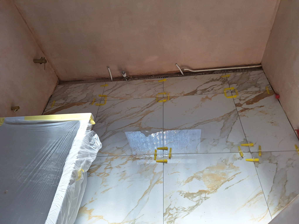
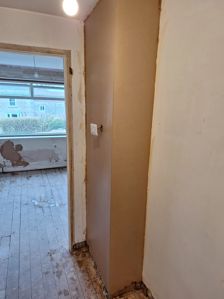
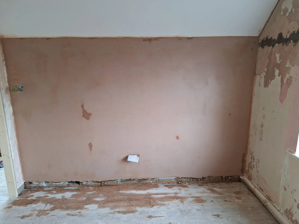
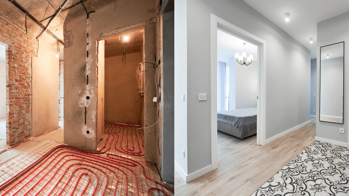
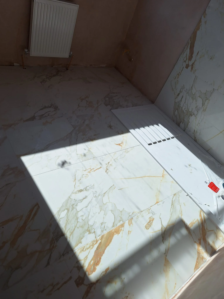
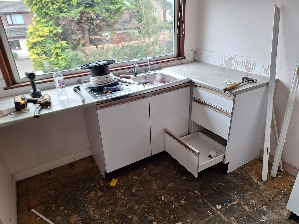
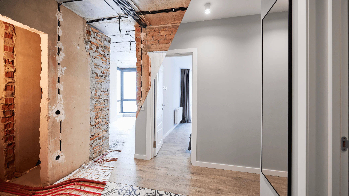
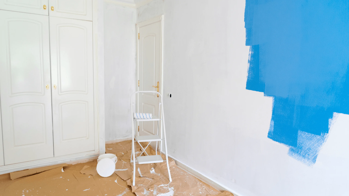
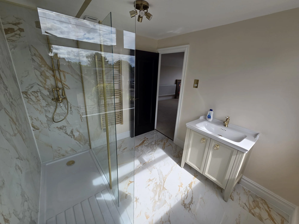
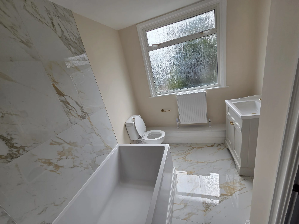
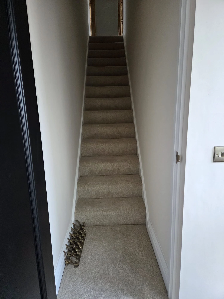
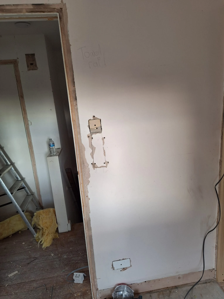
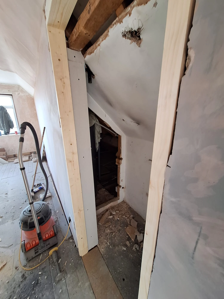
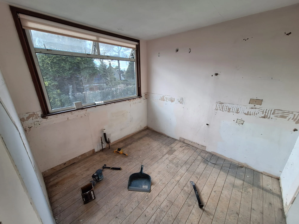
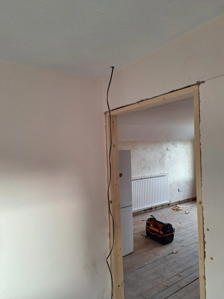
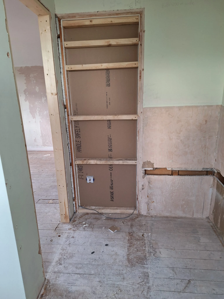
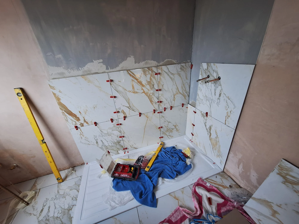
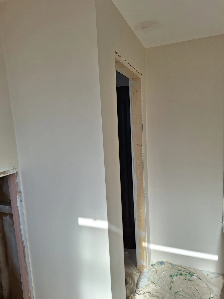
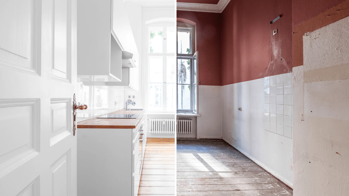
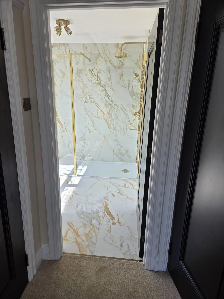
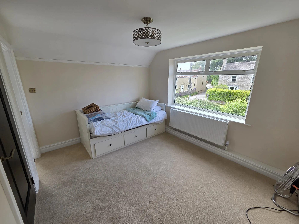
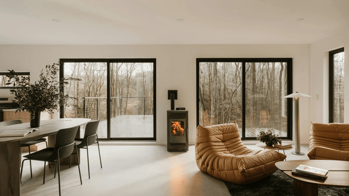
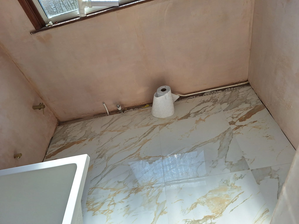
Take the stress, confusion, and planning headaches out of major residential transformations.
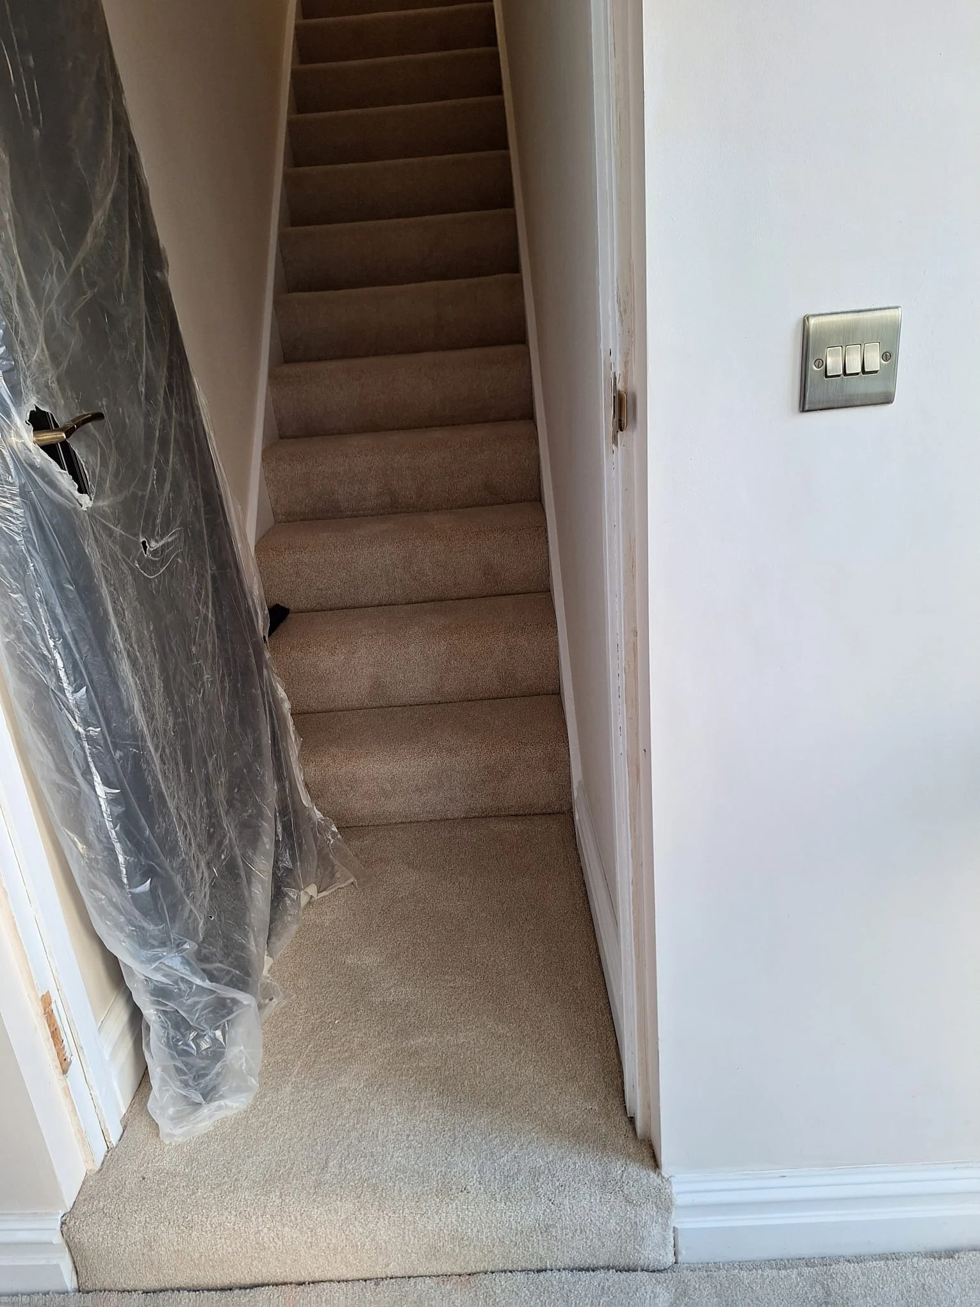
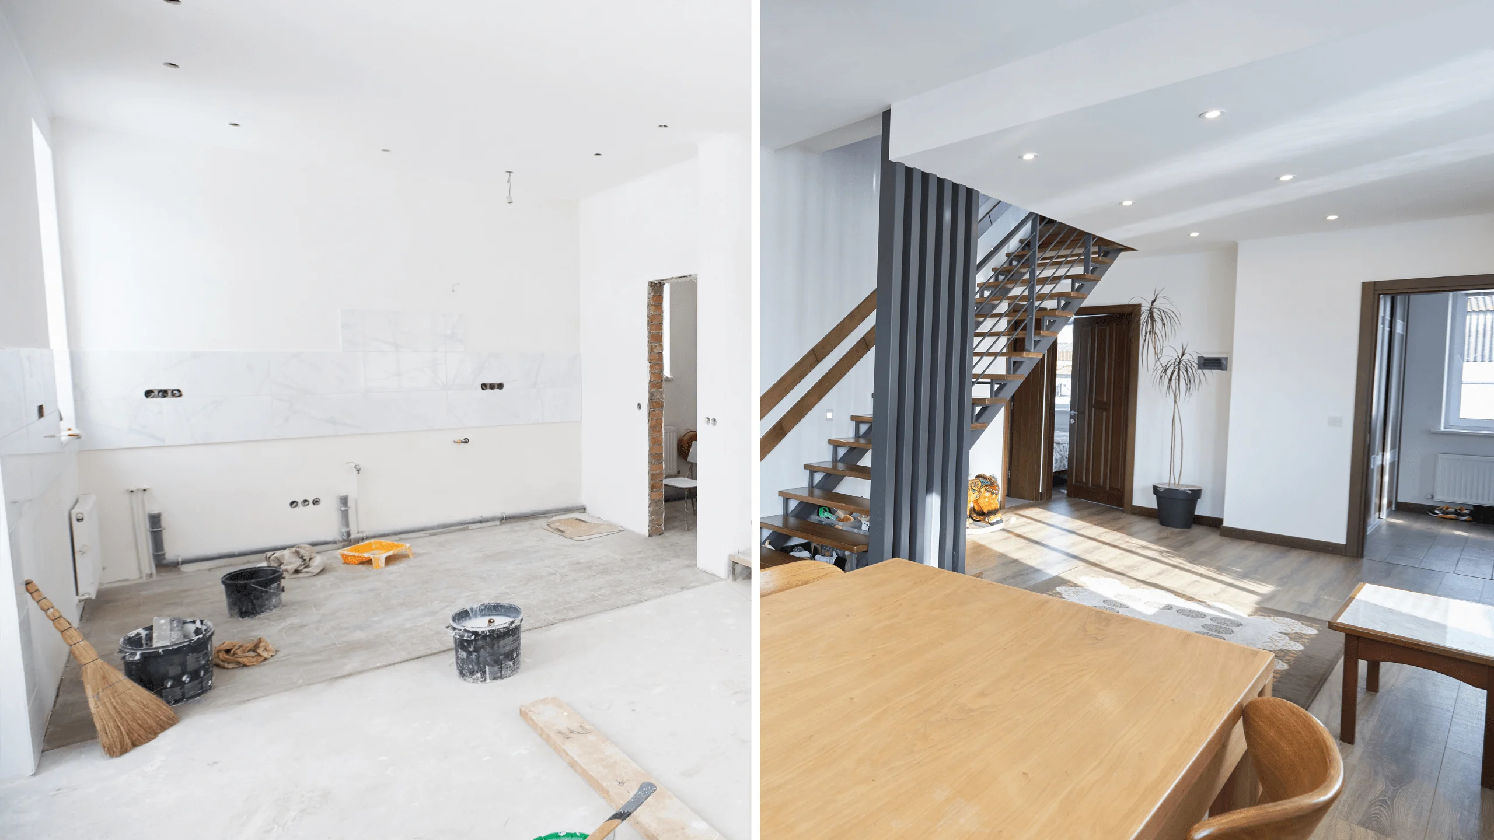
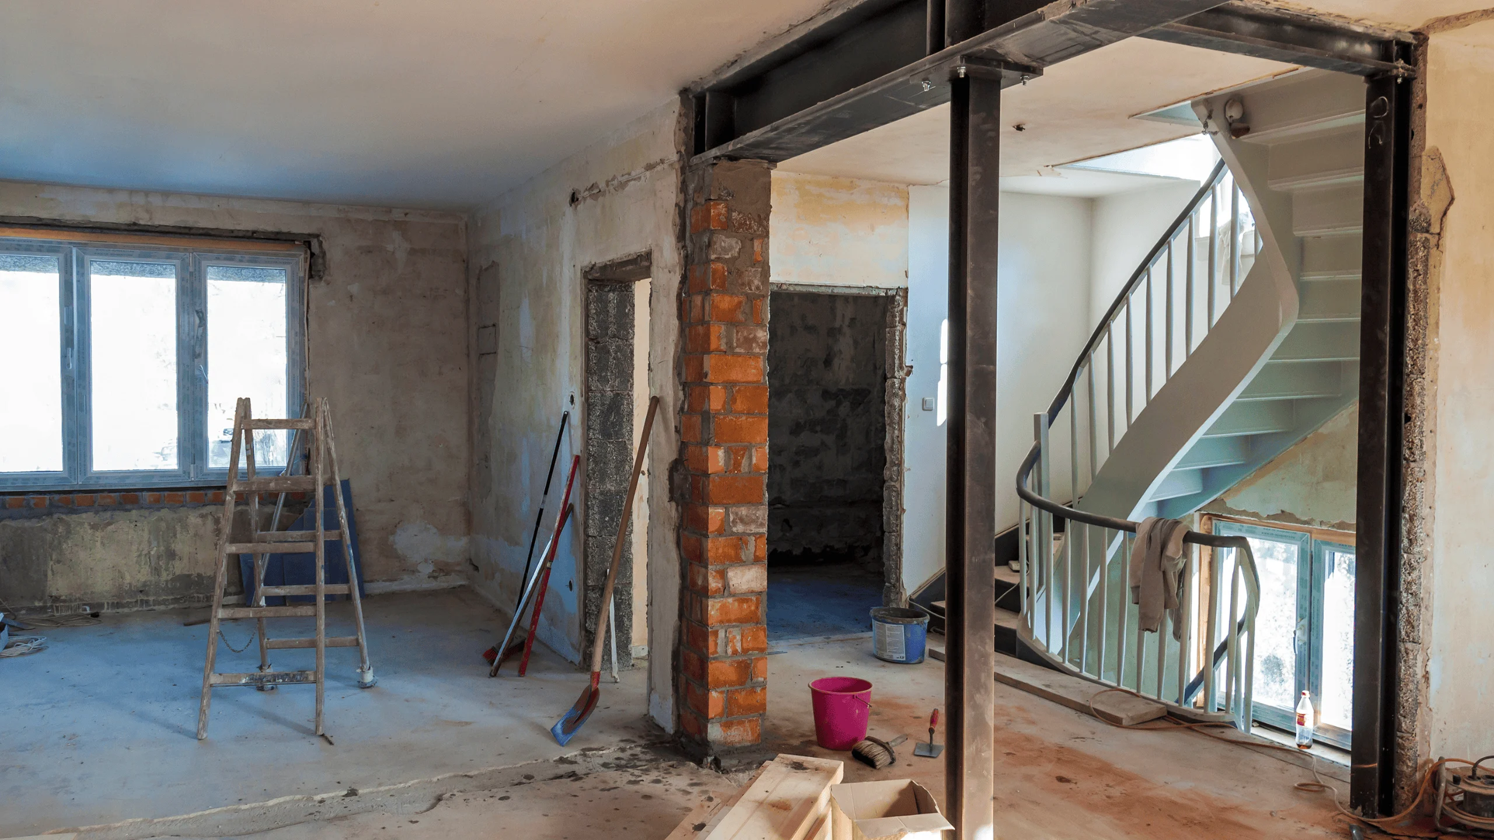
Whether you want to reconfigure your entire ground floor layout, pull down structural walls for modern open-plan living, or update a period property, we coordinate the entire process.
From the initial design phase and structural engineering calculations to plumbing, wiring, and high-end joinery, you work with a single, reliable point of contact.
We provide clear, transparent schedules and meticulous execution.
We manage all trade coordination and materials sourcing so that you receive a beautiful, ready-to-live-in home on schedule with none of the usual contractor stress.
How We Manage Your Renovation
01.
Consultation & Feasibility
We start by visiting your property to understand your vision, assess the structural possibilities, and discuss your budget.
We identify any potential structural challenges early so there are no surprises later.
02.
Design & Engineering
We coordinate with structural engineers to secure accurate calculations for load-bearing walls, steel spans, and architectural layouts.
We ensure every detail is fully planned and compliant with building regulations.
03.
The Build Phase
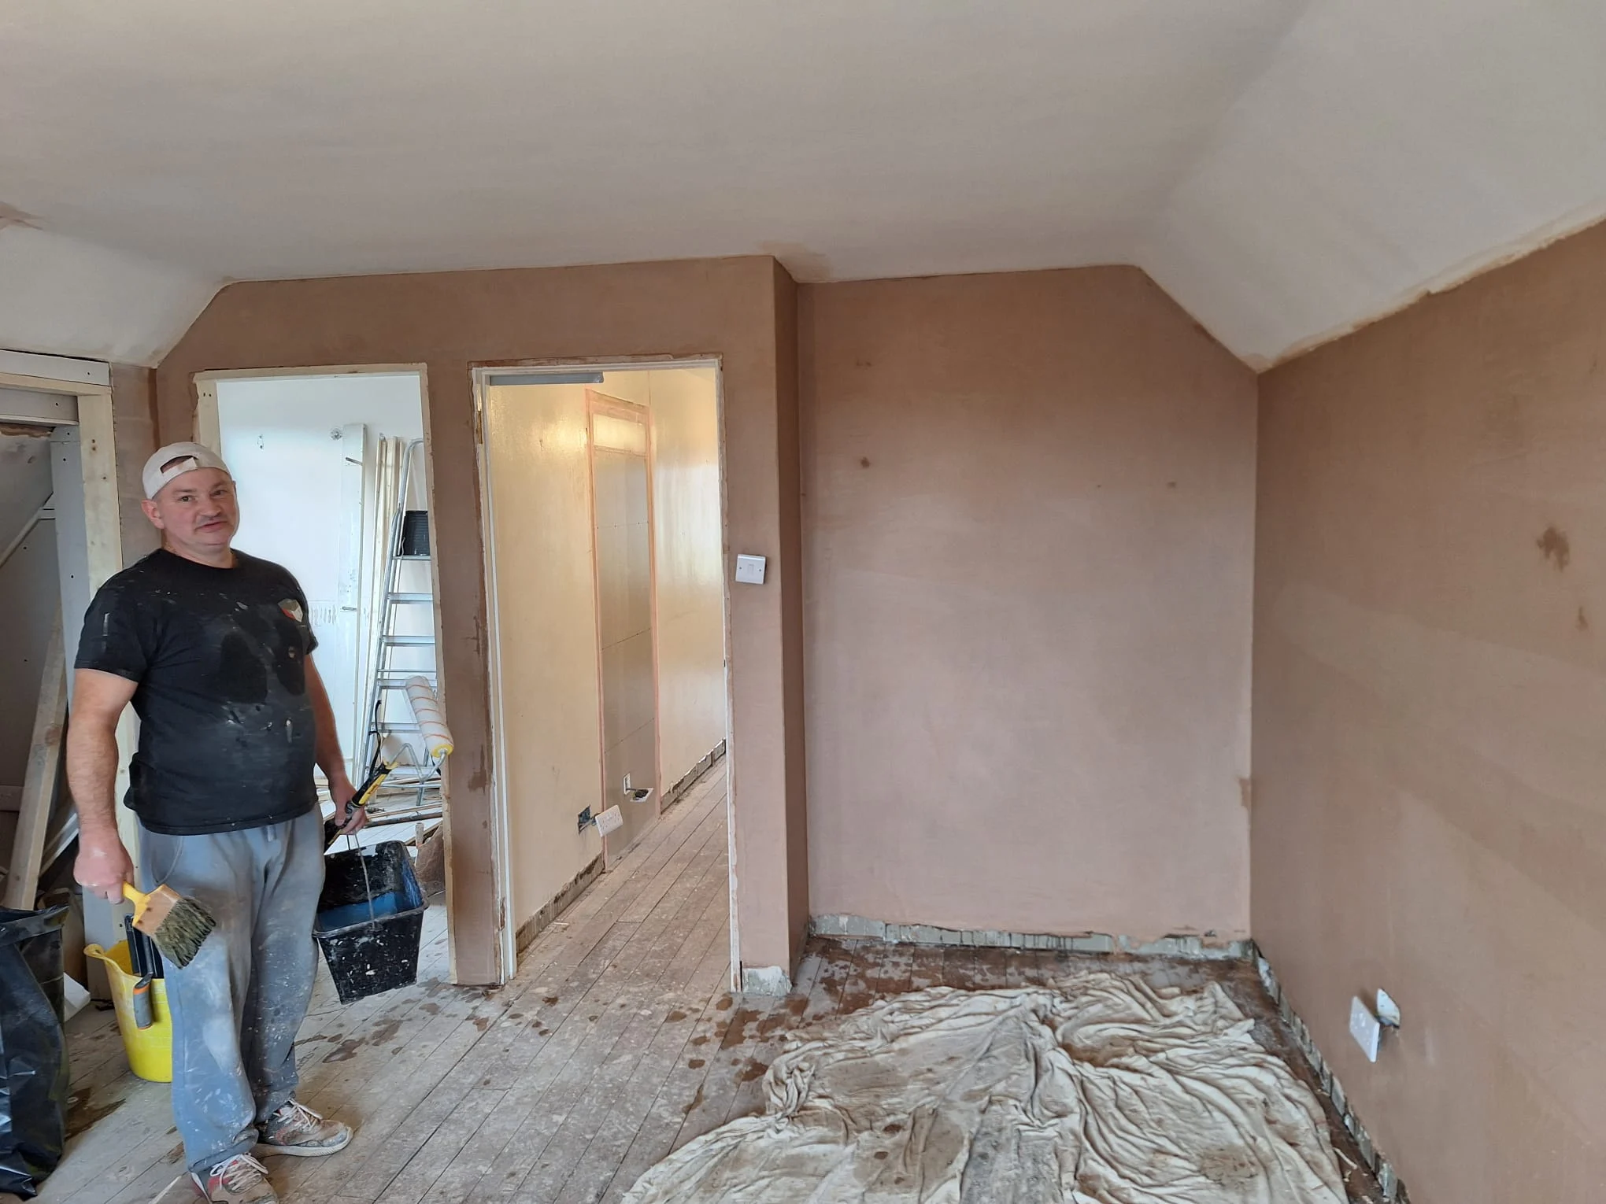
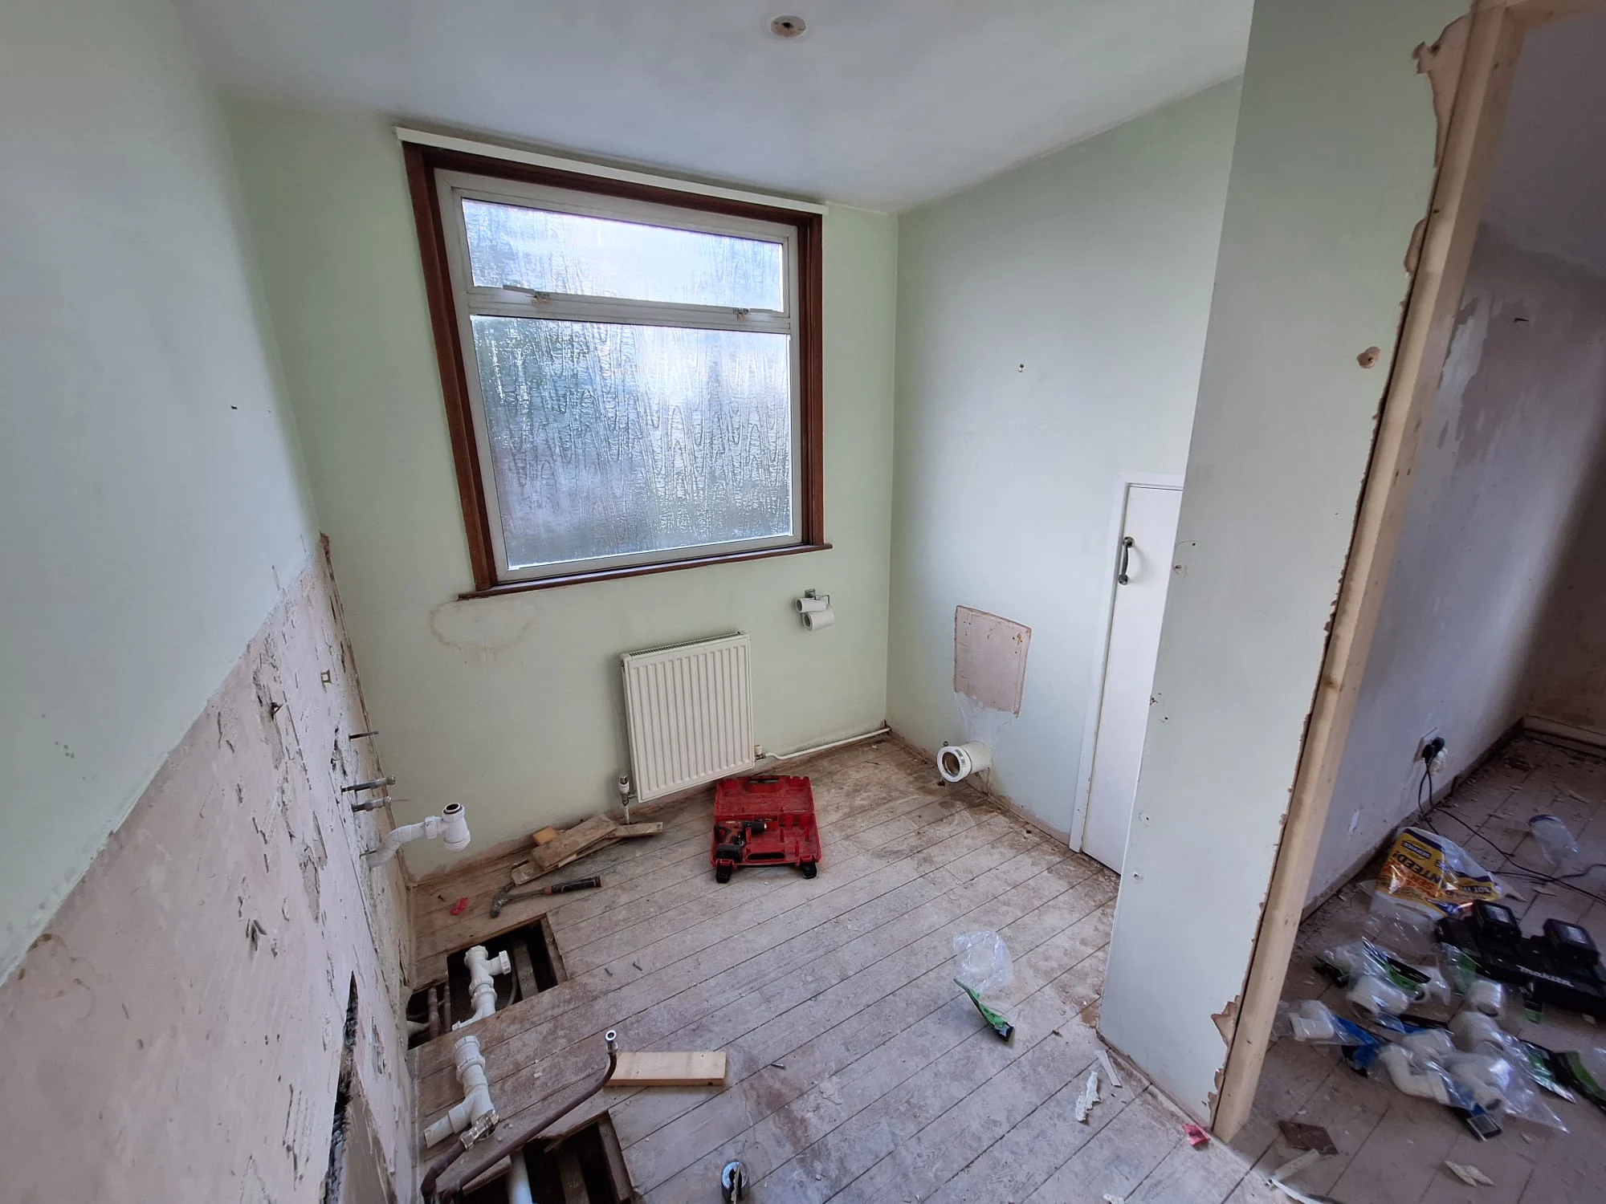
Our skilled team handles the entire construction phase.
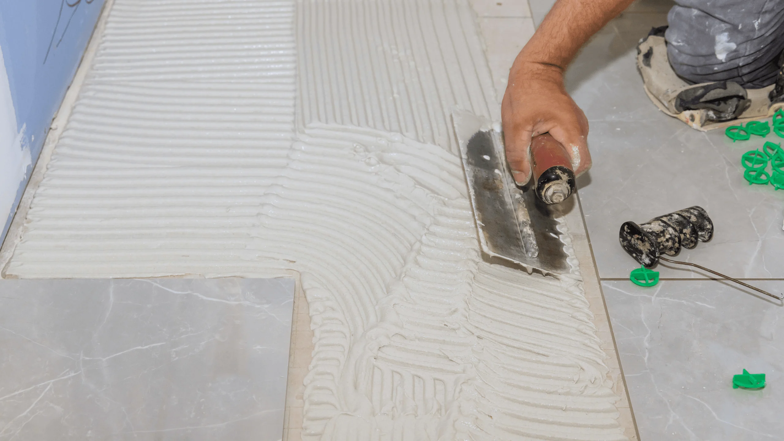
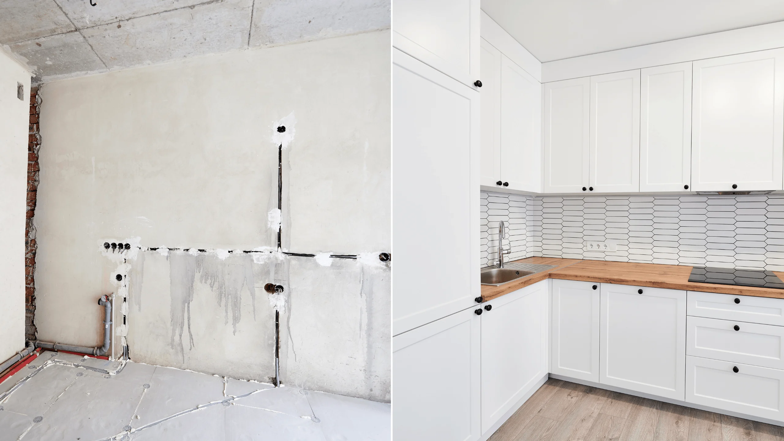
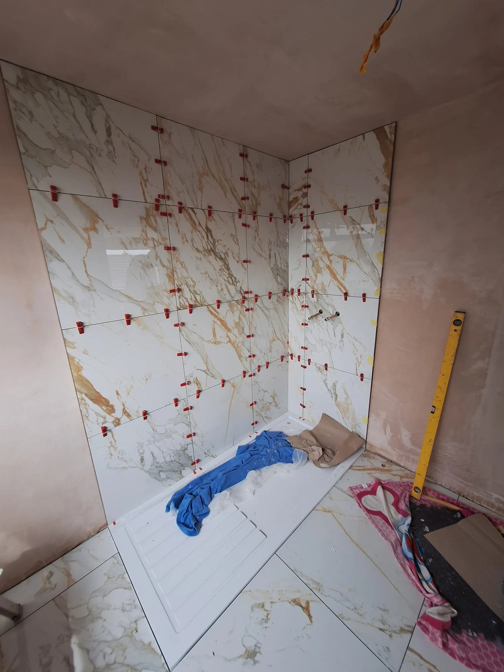
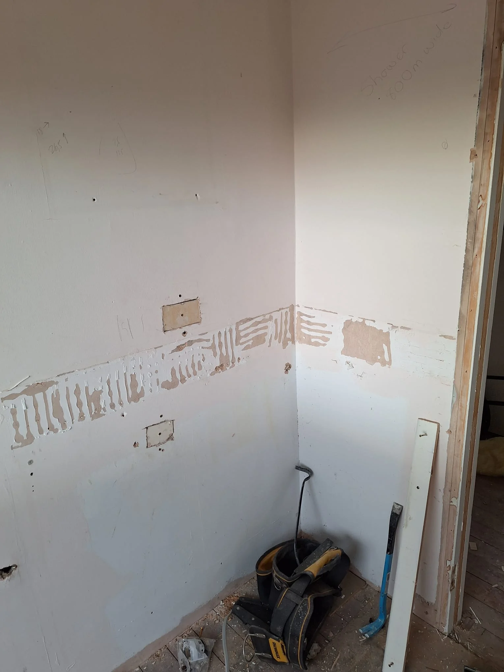
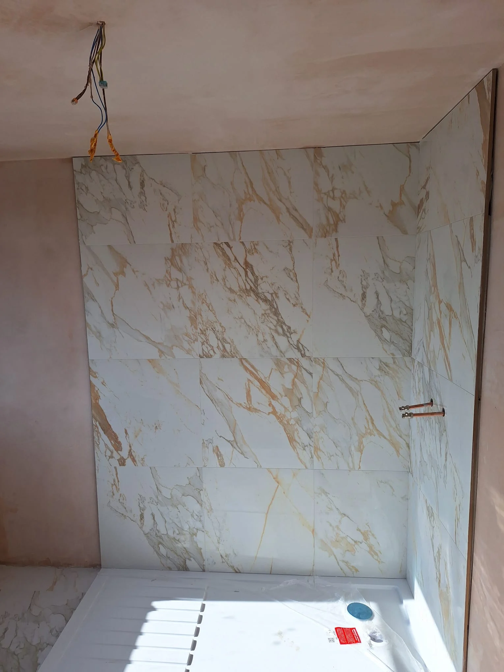
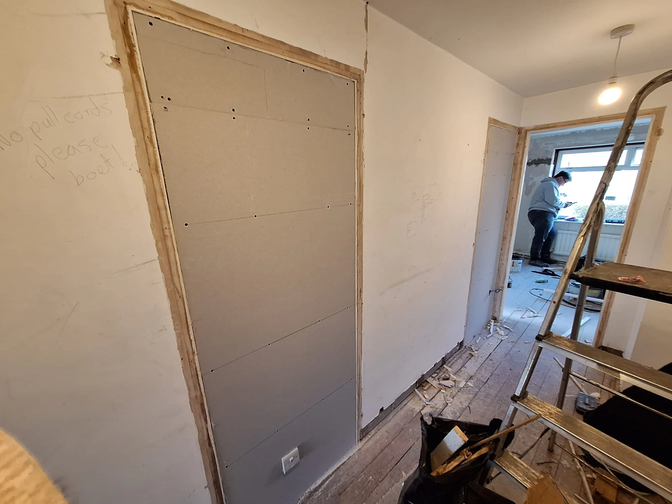
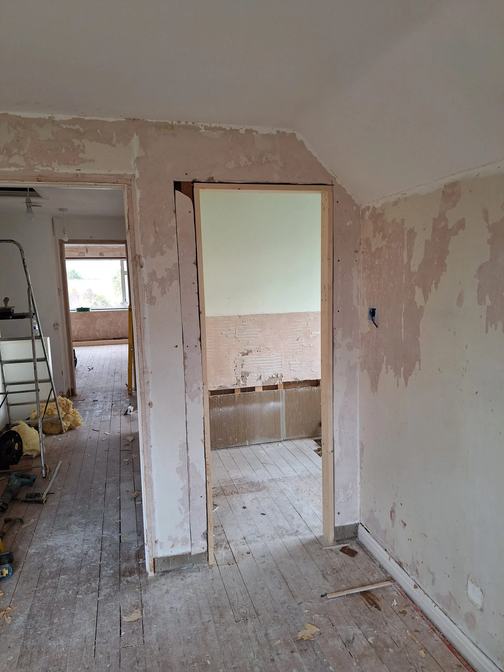
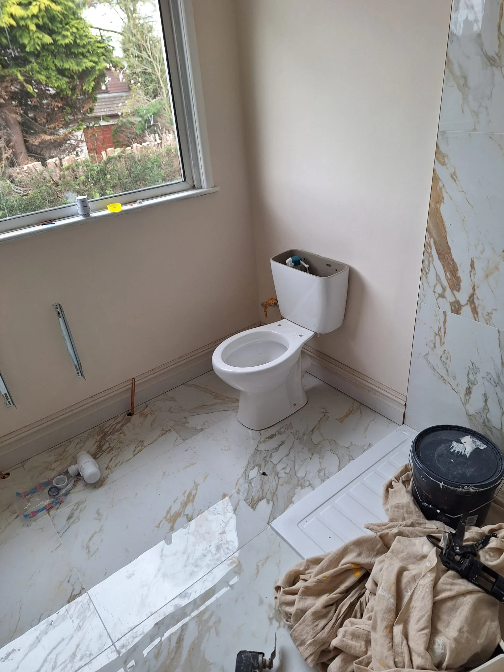
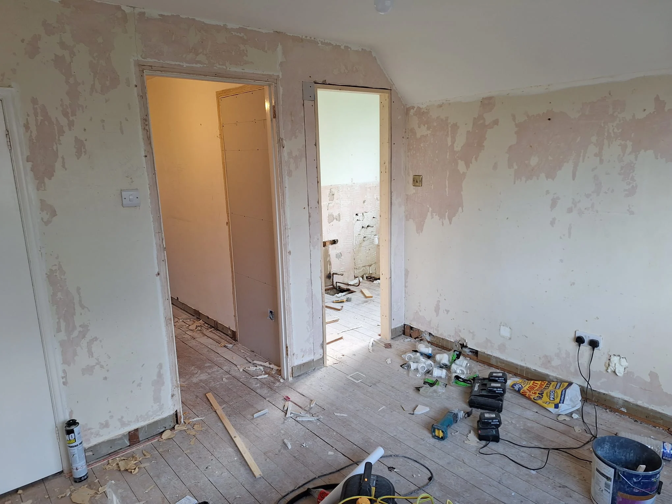
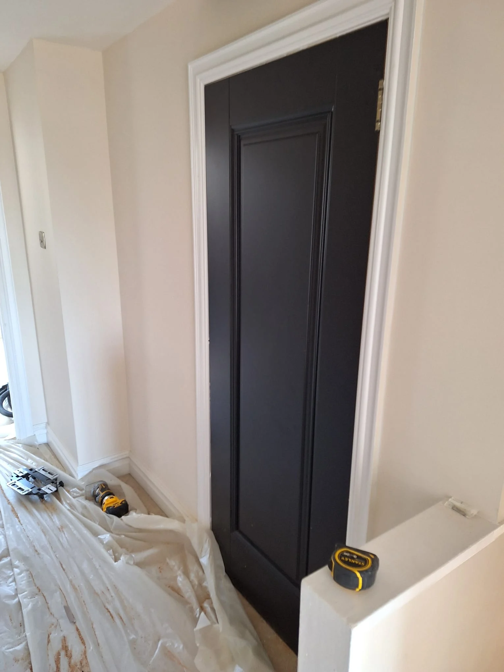
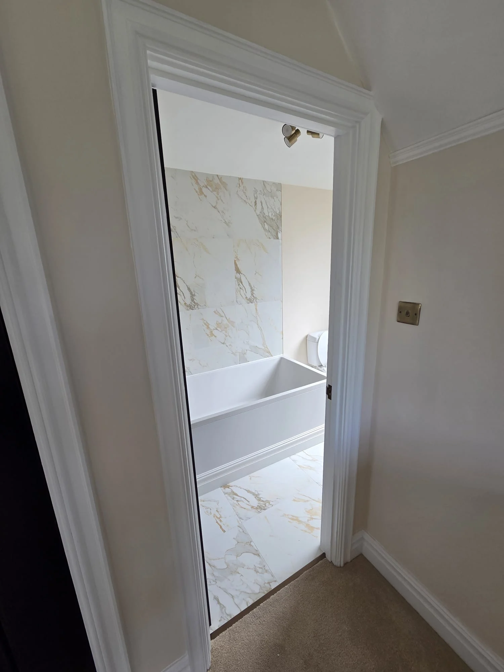
We manage the structural knock-throughs, first and second-fix plumbing and electrical, high-end plastering, and premium joinery finishes under strict quality control.