Custom timber garden structures built from scratch to expand your living and working footprint.
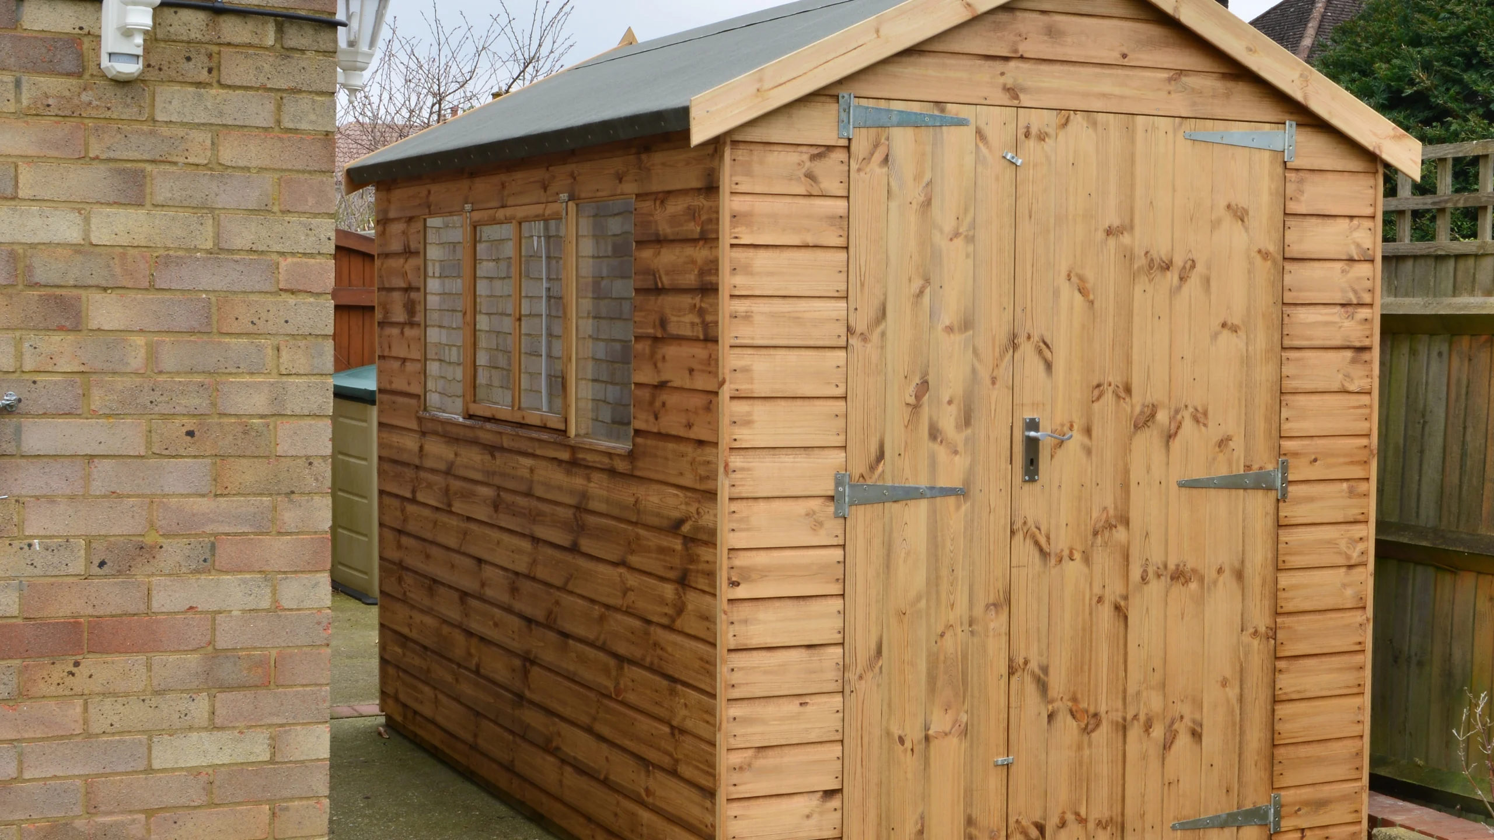
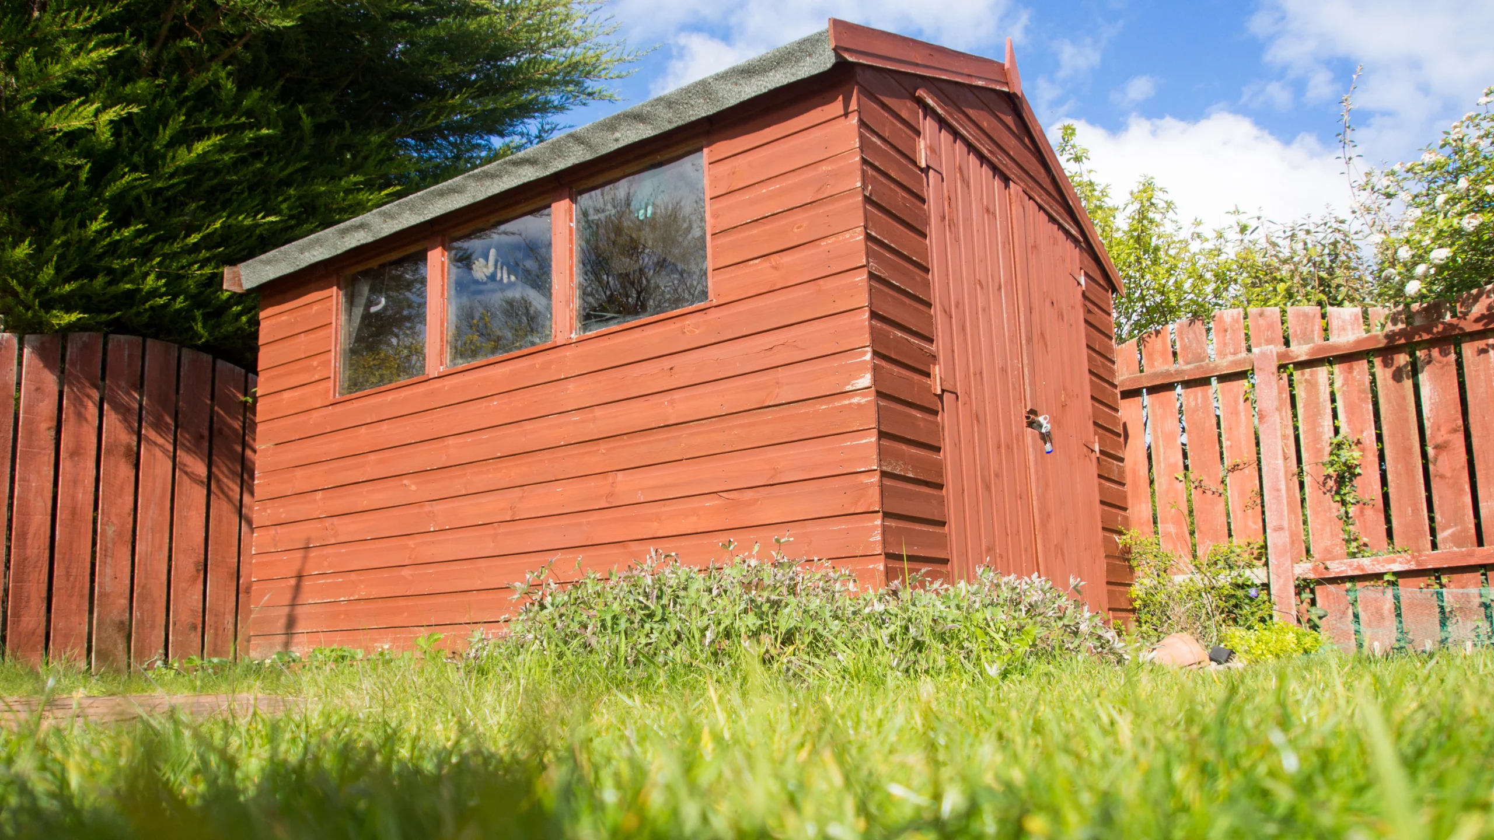
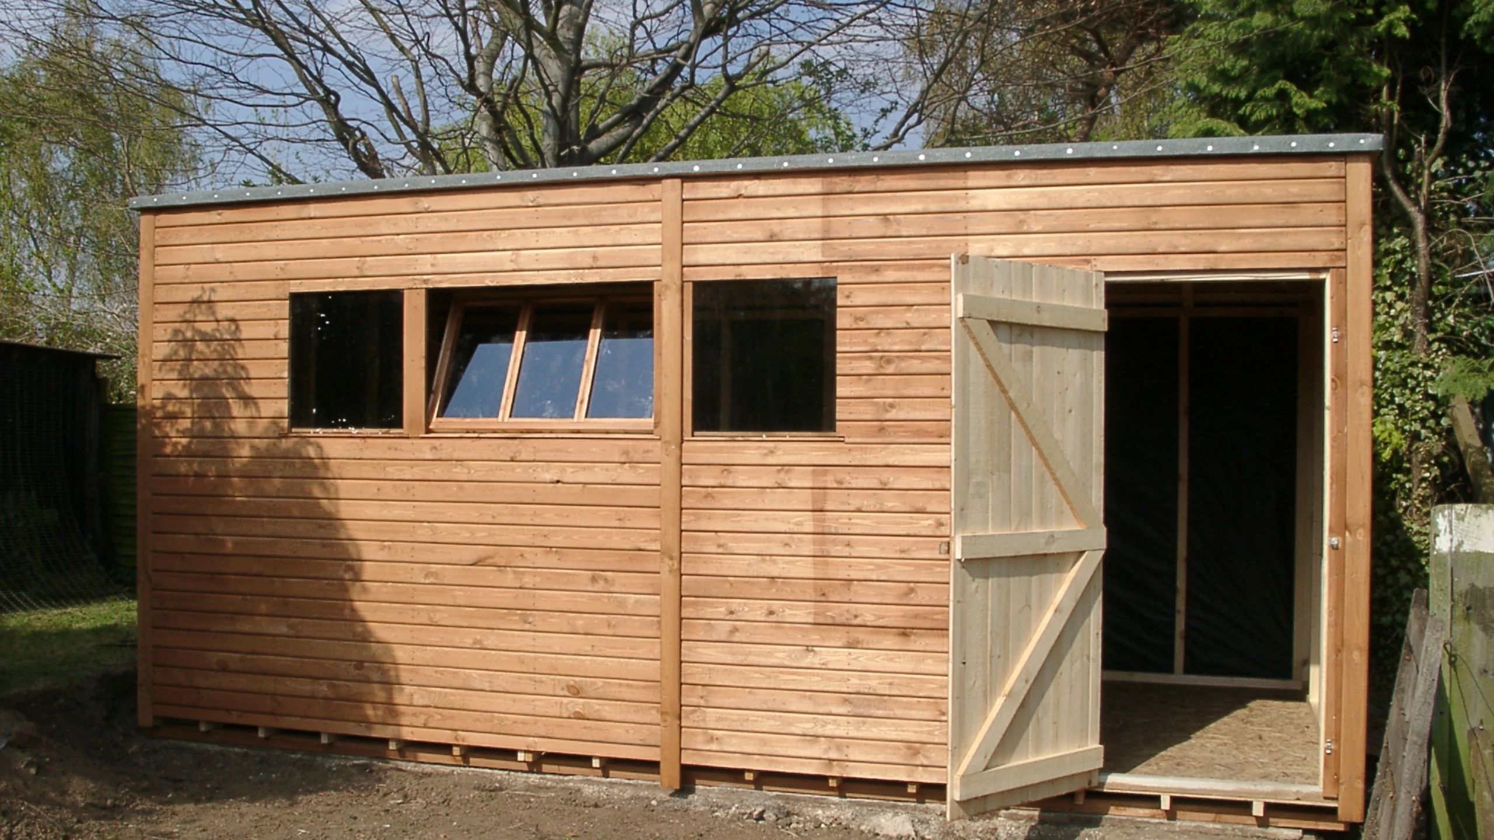
Rather than relying on generic, flimsy flat-pack sheds that deteriorate after a few seasons, a bespoke garden building provides a durable, weatherproof extension of your home. Whether you need a fully insulated garden office, an outdoor gym, a workshop, or custom garden storage, we design and construct outbuildings built to architectural standards.
We manage the entire project from ground level up. From laying solid concrete slab or timber pile foundations to precision timber framing, high-performance insulation, breathability membranes, and exterior cladding, we ensure your structure is comfortable year-round. Complete with secure doors, double-glazed windows, and full electrical wiring, we create garden spaces that are built to last
How We Manage Your Garden Studio Build
01.
Site Survey & Foundation Prep
We inspect ground levelness, soil stability, and access points.
We construct heavy-duty concrete foundations or ground screw systems to keep your structure level, secure, and clear of standing ground moisture.
02.
Timber Framing & Roofing
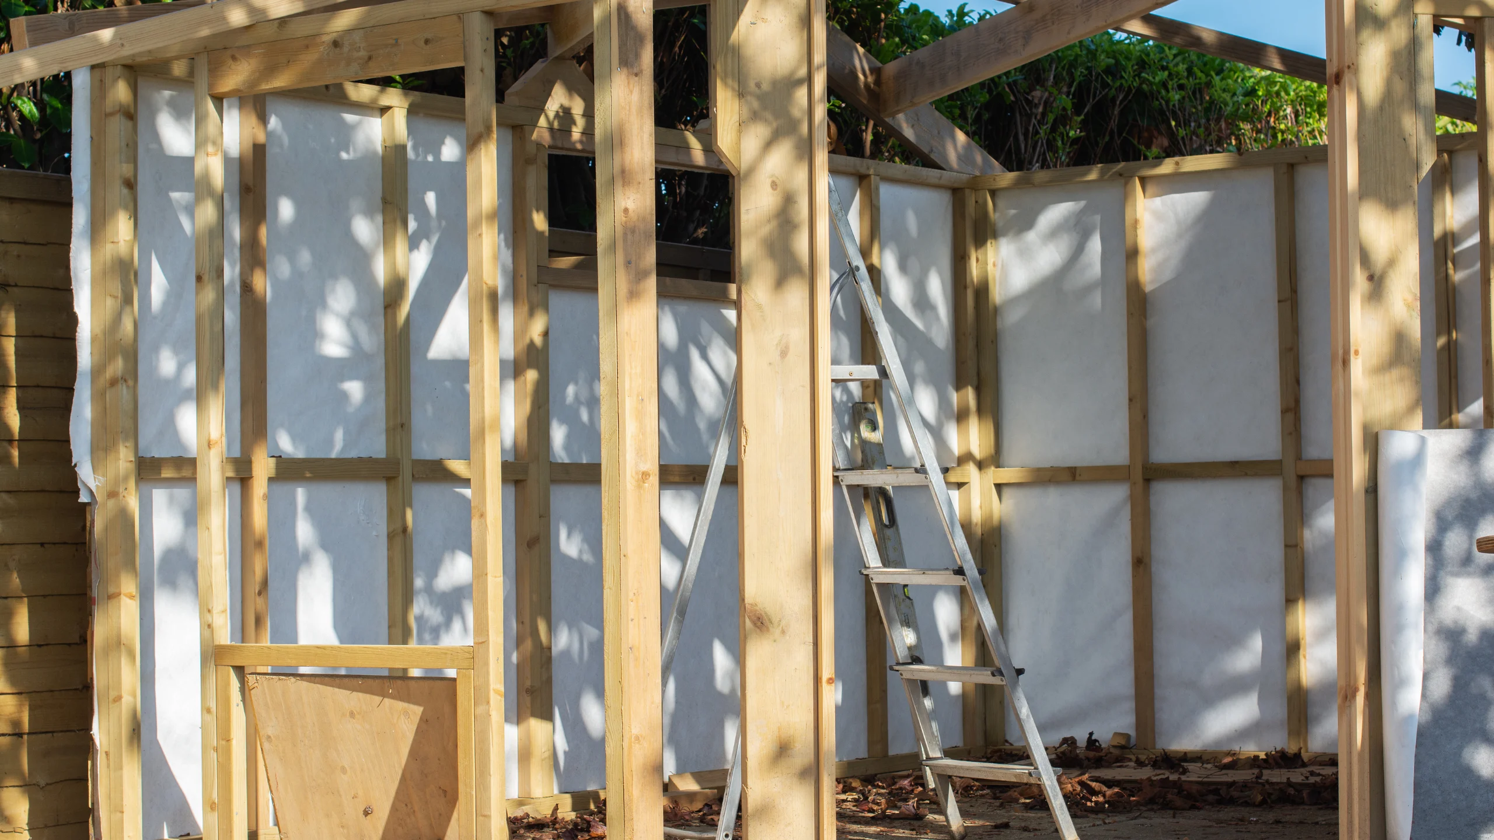
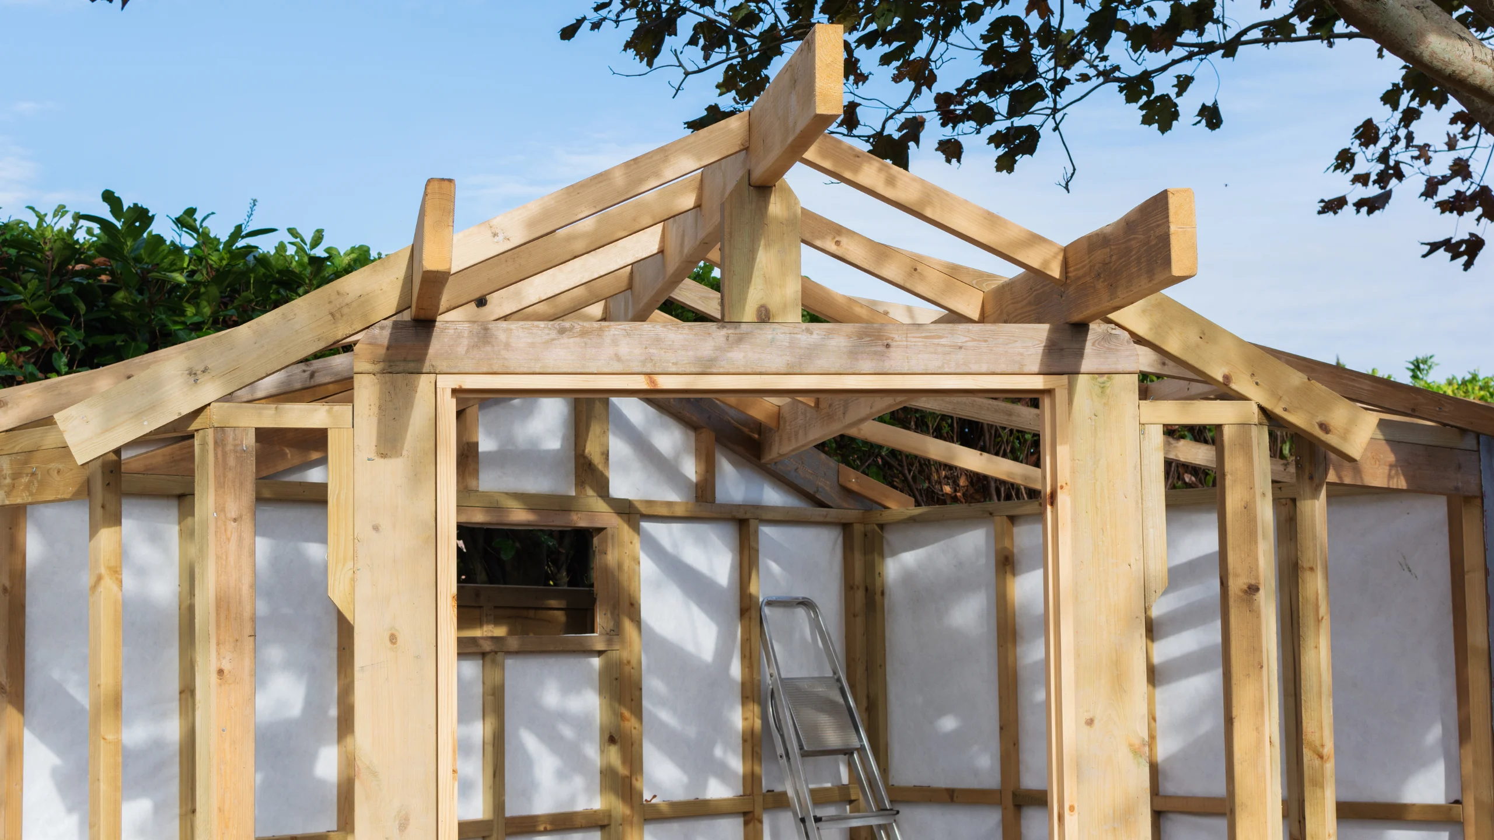
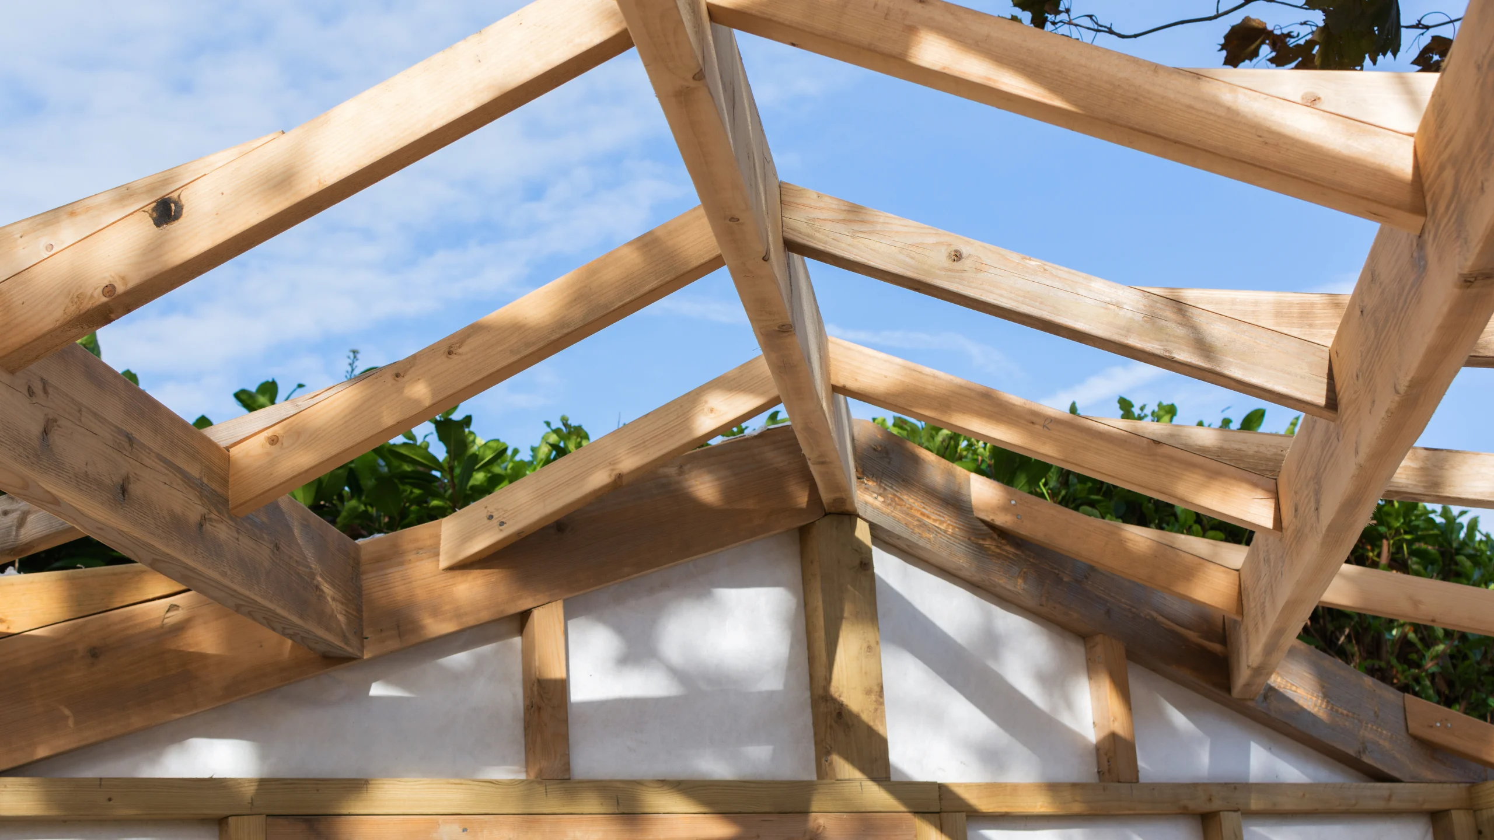
Our carpenters construct the structural timber frame on site, fitting high-performance wall membranes and durable roof coverings—such as EPDM rubber or mineral felt—to ensure complete weather protection.
03.
Insulation & External Cladding
We wrap the exterior in your choice of timber cladding (such as larch or cedar) and fit rigid acoustic insulation throughout the walls, floor, and roof deck to maintain year-round thermal comfort.