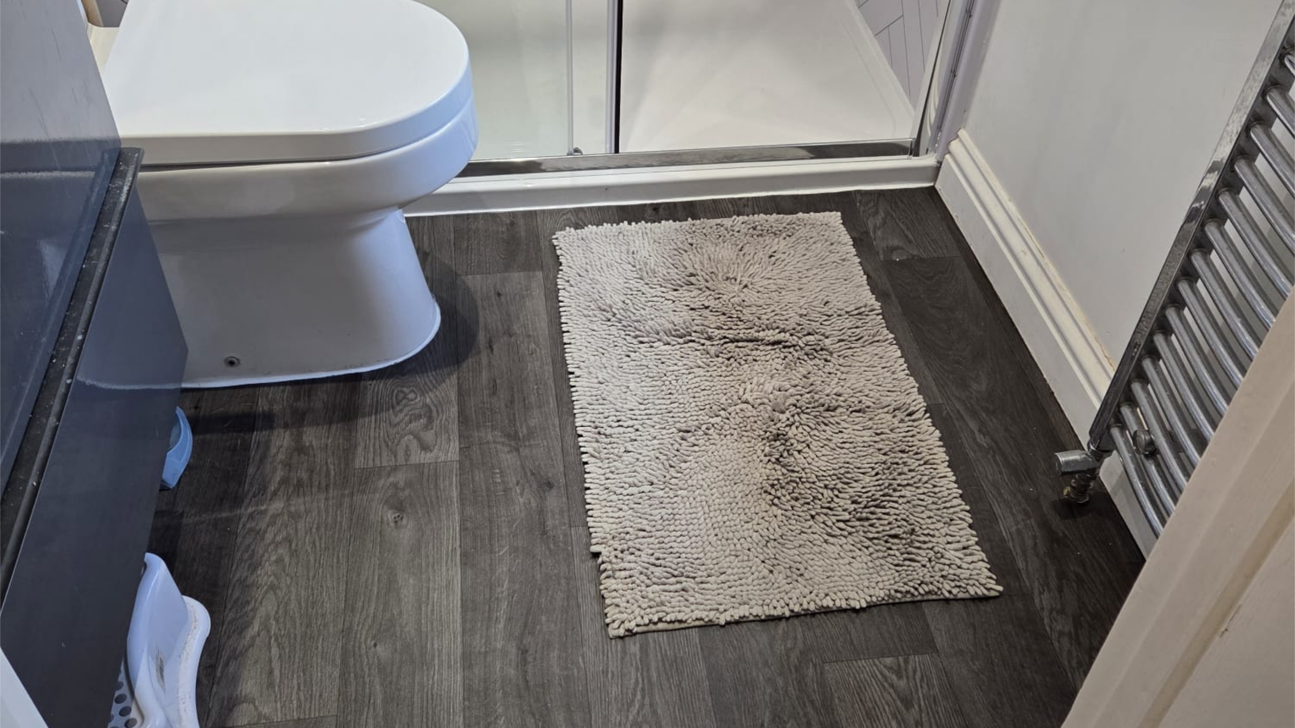
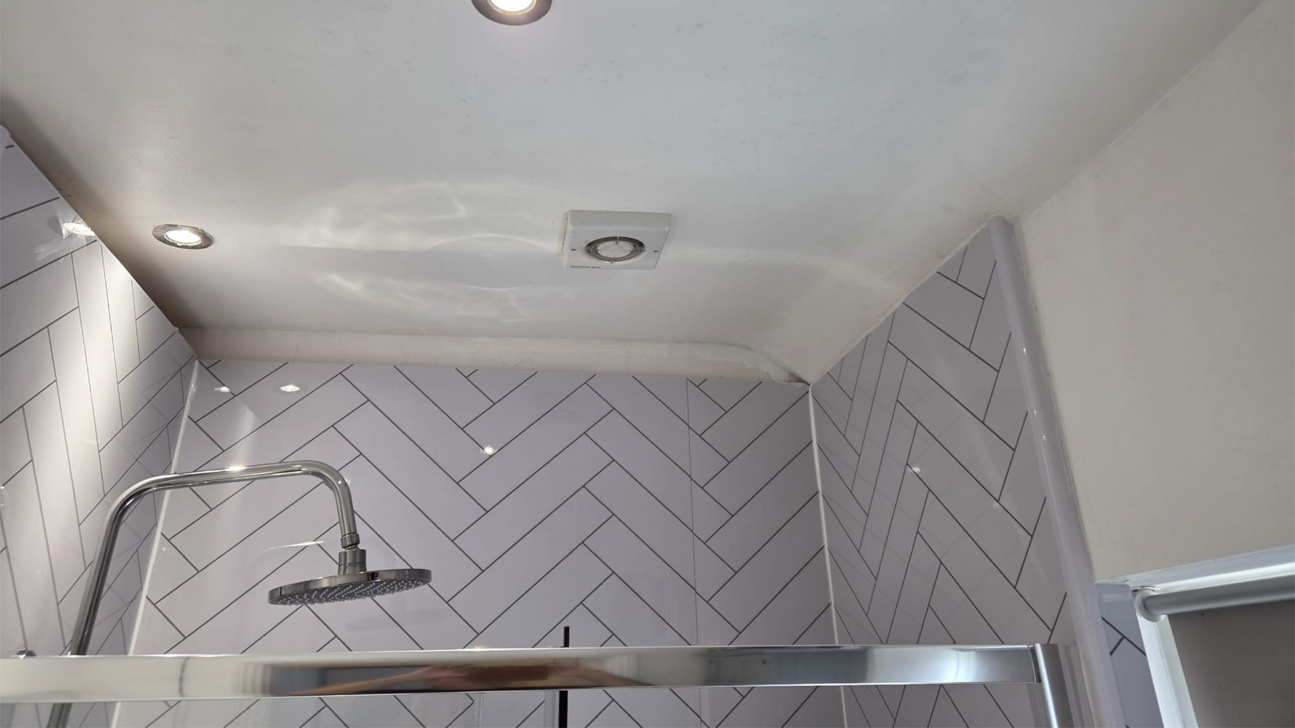
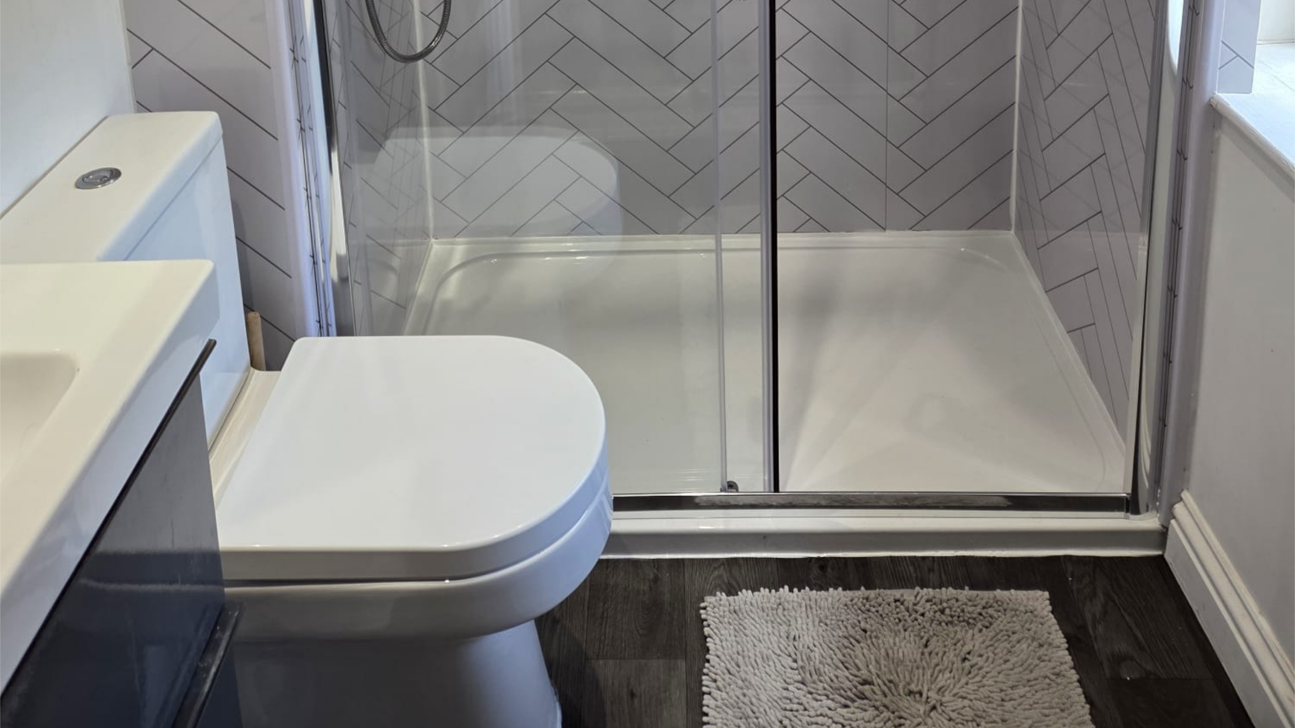
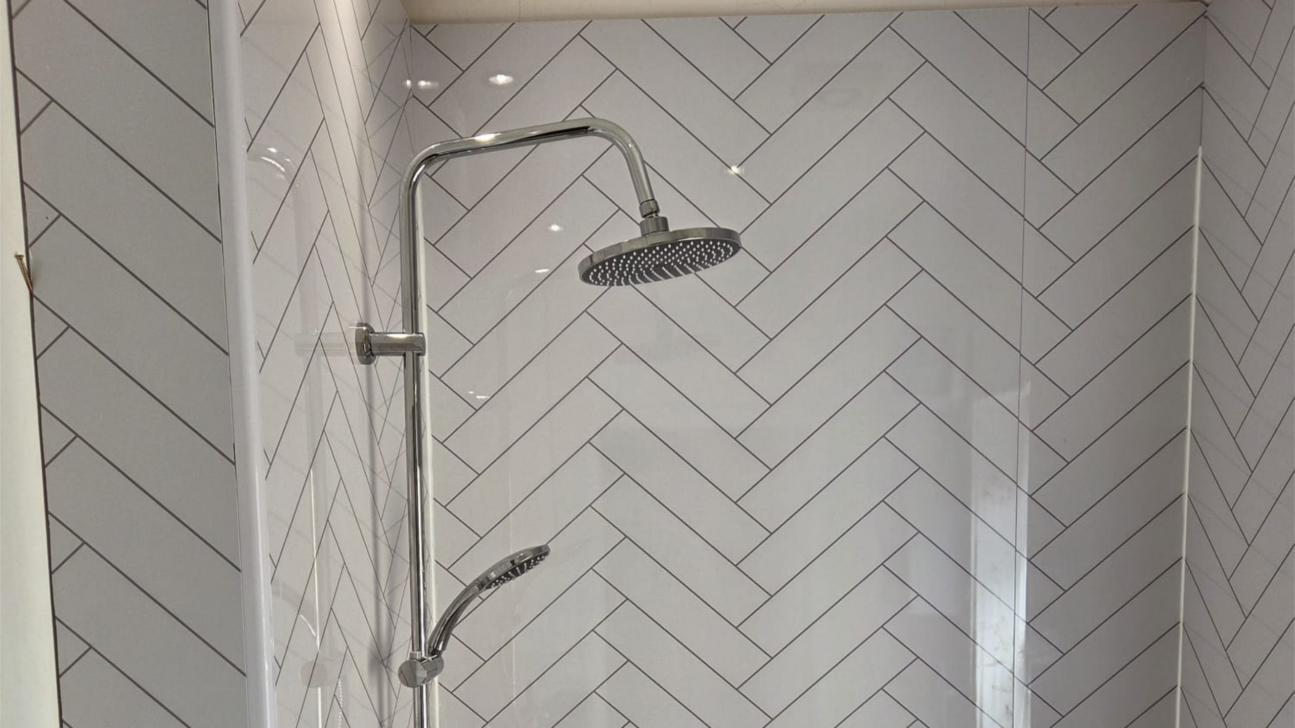
Upgrading the two most important, highly-trafficked spaces in your home with uncompromising precision.
Renovating a kitchen or bathroom involves many moving parts—from plumbing, waterproofing, and electrical work to custom carpentry, worktop fitting, and intricate tiling. Because these spaces are essential to daily living, poor scheduling or uncoordinated trades can quickly cause unnecessary stress and delays.
We streamline the entire process by managing both spaces together or as standalone, bespoke transformations.
Whether you are opening up a cramped ground floor for a modern open-plan kitchen or converting an outdated bathroom into a hotel-style wet room, we handle every stage. From structural wall removals and layout adjustments to the installation of luxury fixtures, bespoke cabinetry, and underfloor heating, we deliver a stress-free project with a high-end, durable finish.
How We Manage Your Kitchen or Bathroom Project
01.
Consultation & Design
We start by assessing your current layout, listening to your goals, and discussing budget parameters.
Whether optimising a small footprint or planning a luxury overhaul, we refine your ideas into a functional, practical plan.
02.
Specification & Costing
Before work begins, we define the full scope—including pipework routing, electrical points, tiling patterns, and fixture selections.
This guarantees a clear timeline and complete cost clarity prior to strip-out.
03.
Trade-Coordinated Build
Our skilled team manages the entire installation.
We execute all plumbing, rewiring, carpentry, sub-floor preparation, and waterproofing strictly to building standards with minimal disruption.